01
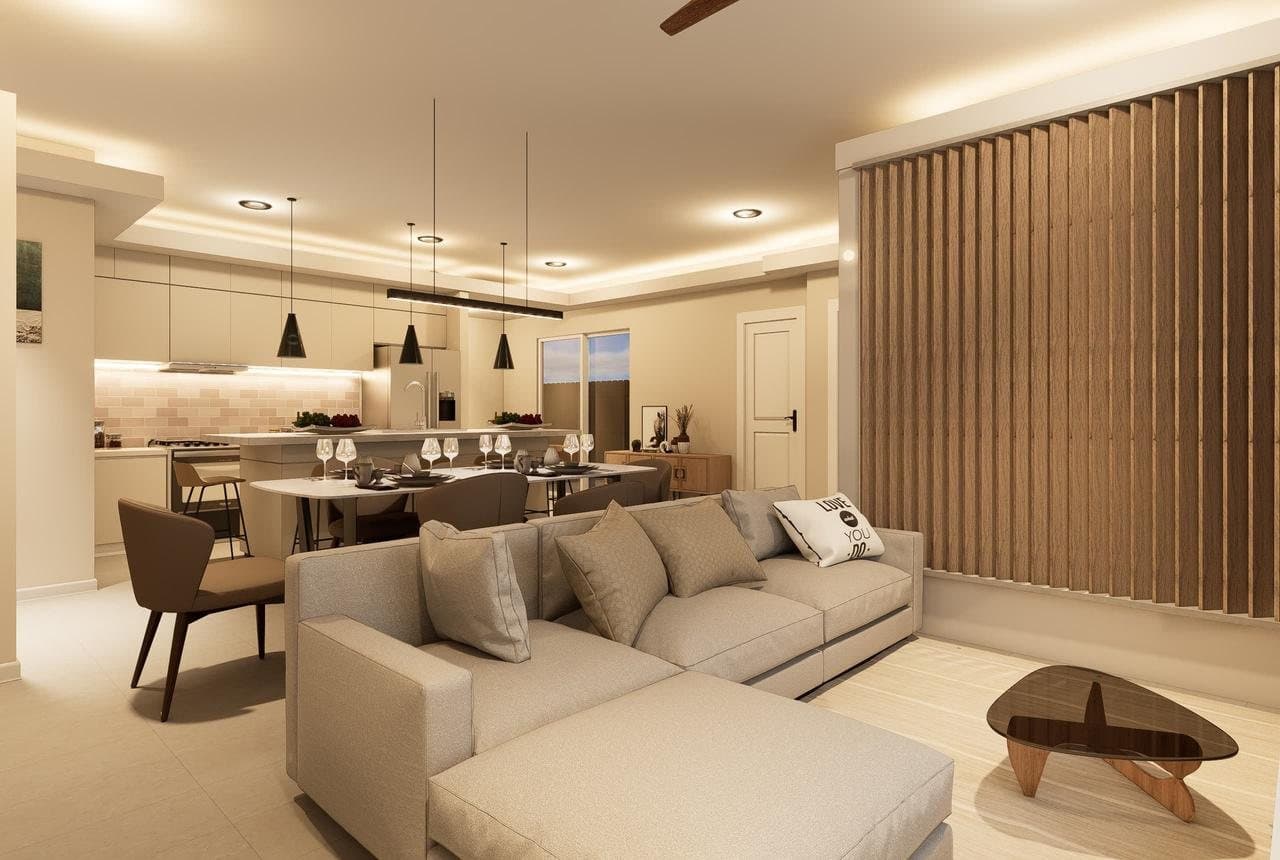
Living & dining
Open, light-filled living and dining spaces made for everyday life and entertaining.

Weslaco, Texas · Now in pre-sale
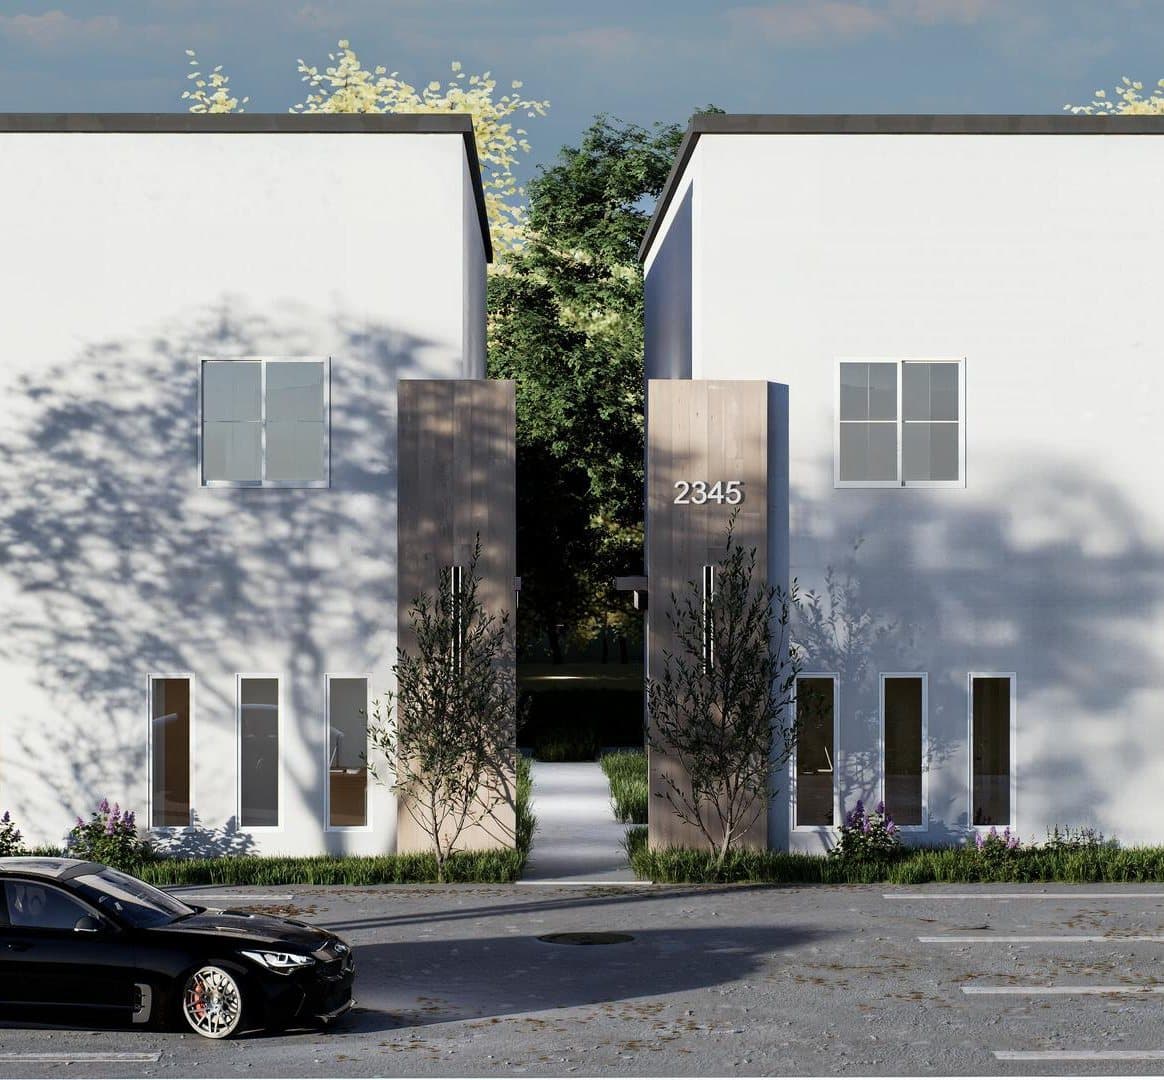
New-construction townhomes in the Vittoria subdivision — two stories, 1,767 sq. ft., four bedrooms and a covered outdoor kitchen.
Welcome home
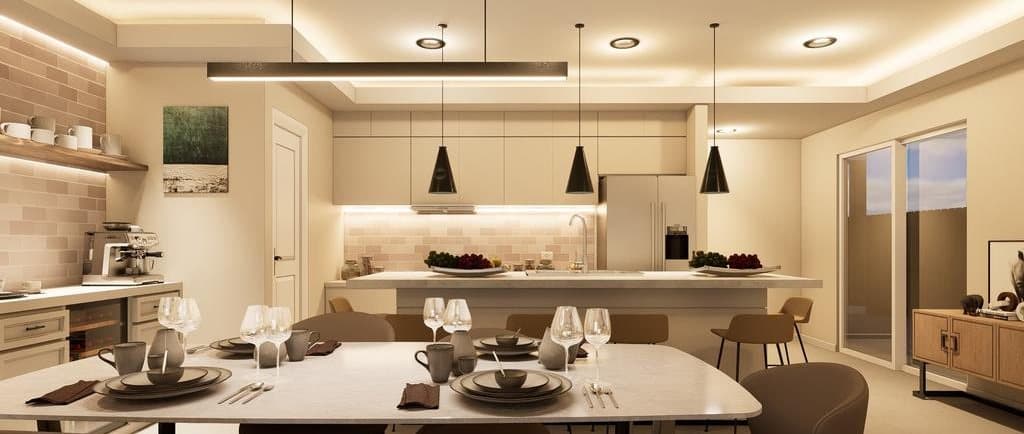
Two stories and 1,767 square feet of thoughtfully planned space. An open kitchen with a large island and a dedicated coffee bar flows into the dining and living areas, while upstairs a private primary suite offers a double vanity and walk-in closet. Step outside to a covered patio made for easy Valley evenings.
Ask us about low down-payment options — we’ll connect you with a lender to see what you qualify for. Estimate your cash to close ↓
Price and seller concessions are set by the builder and subject to change. How concessions can be applied depends on your loan program.
01
Open, light-filled living and dining spaces made for everyday life and entertaining.
02
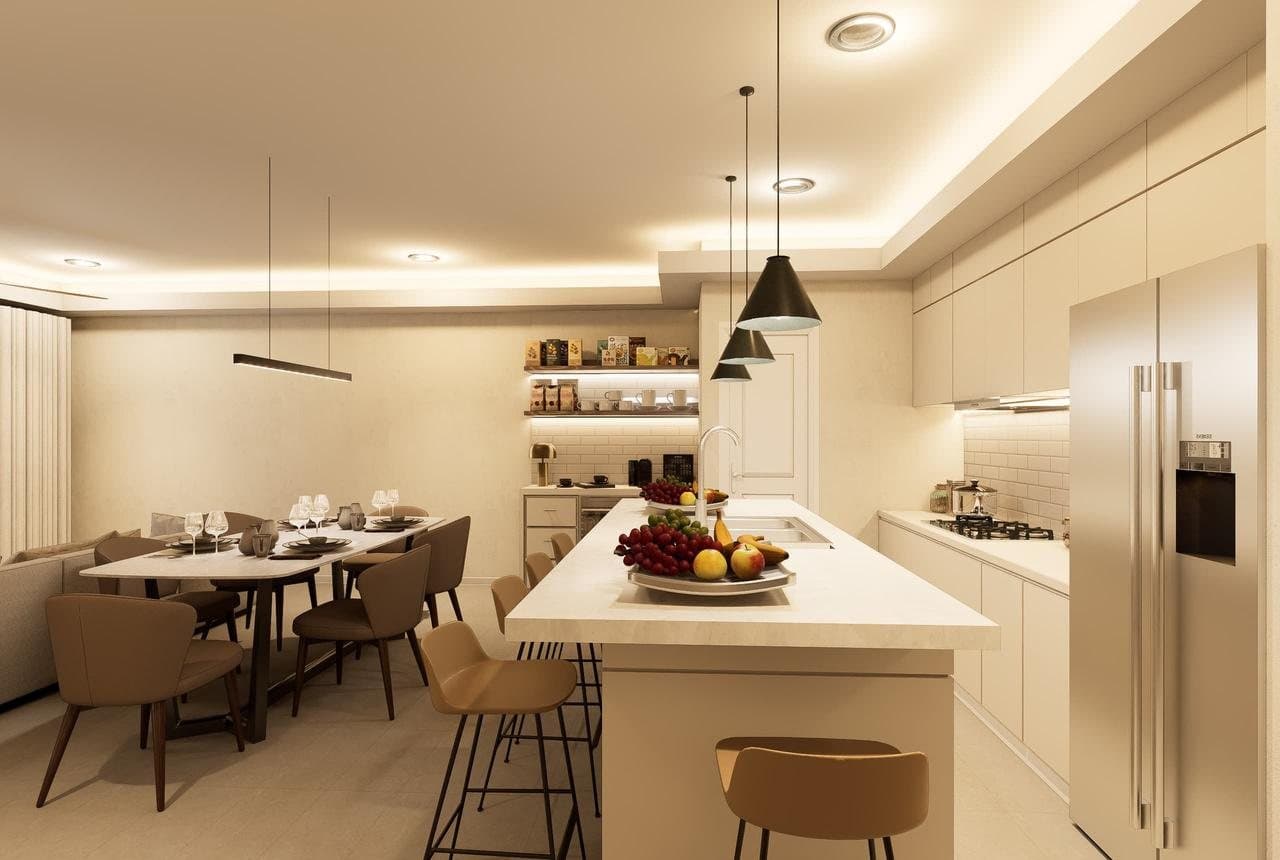
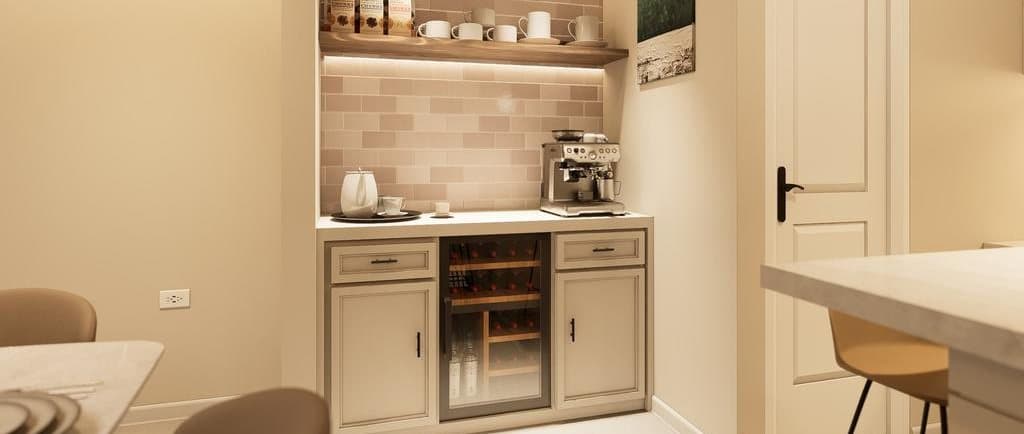
An open kitchen anchored by a large island, with a dedicated coffee bar just steps away.
03
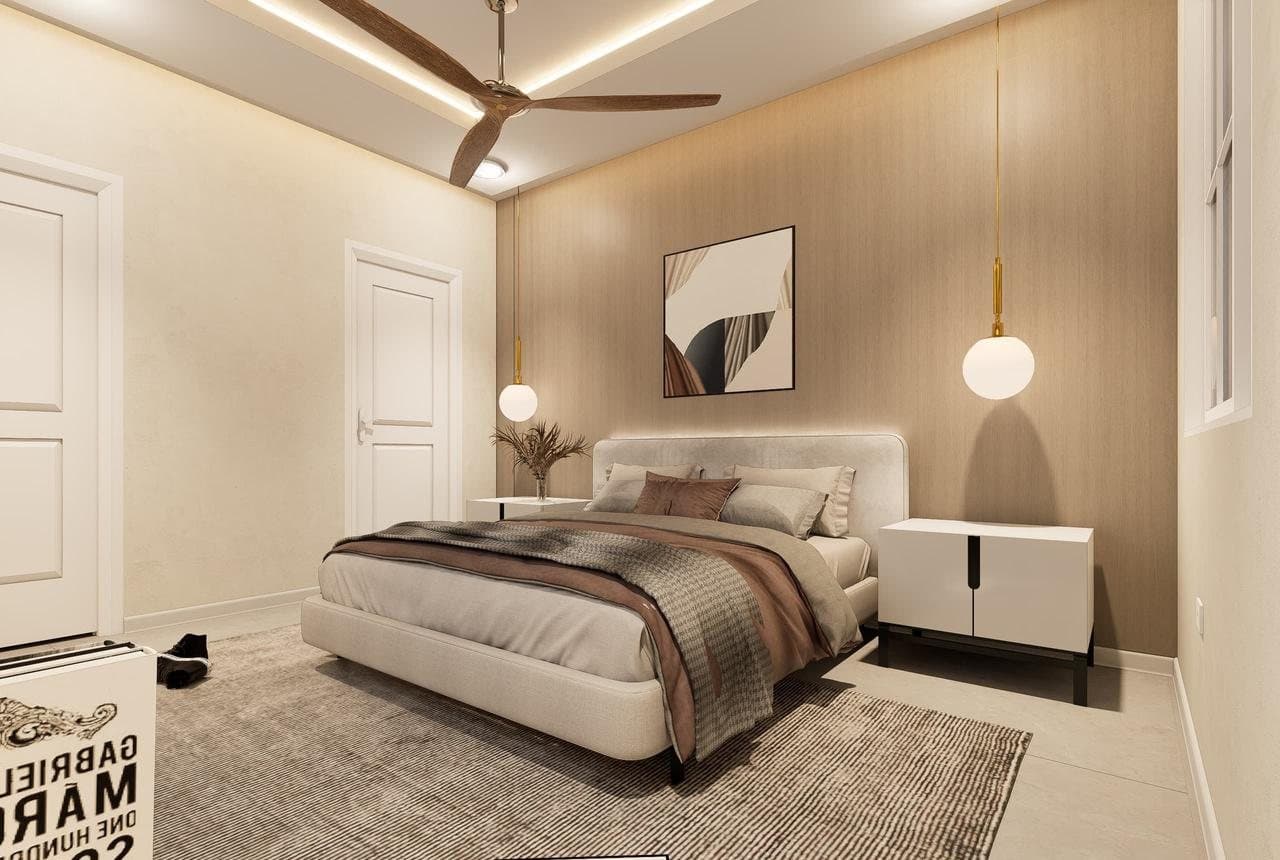
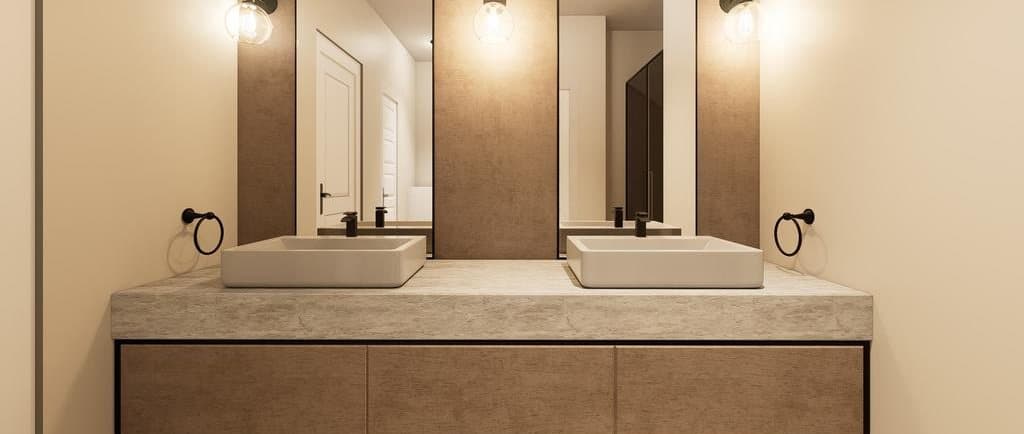
A calm, private retreat with a spa-inspired double vanity and a generous walk-in closet.
04
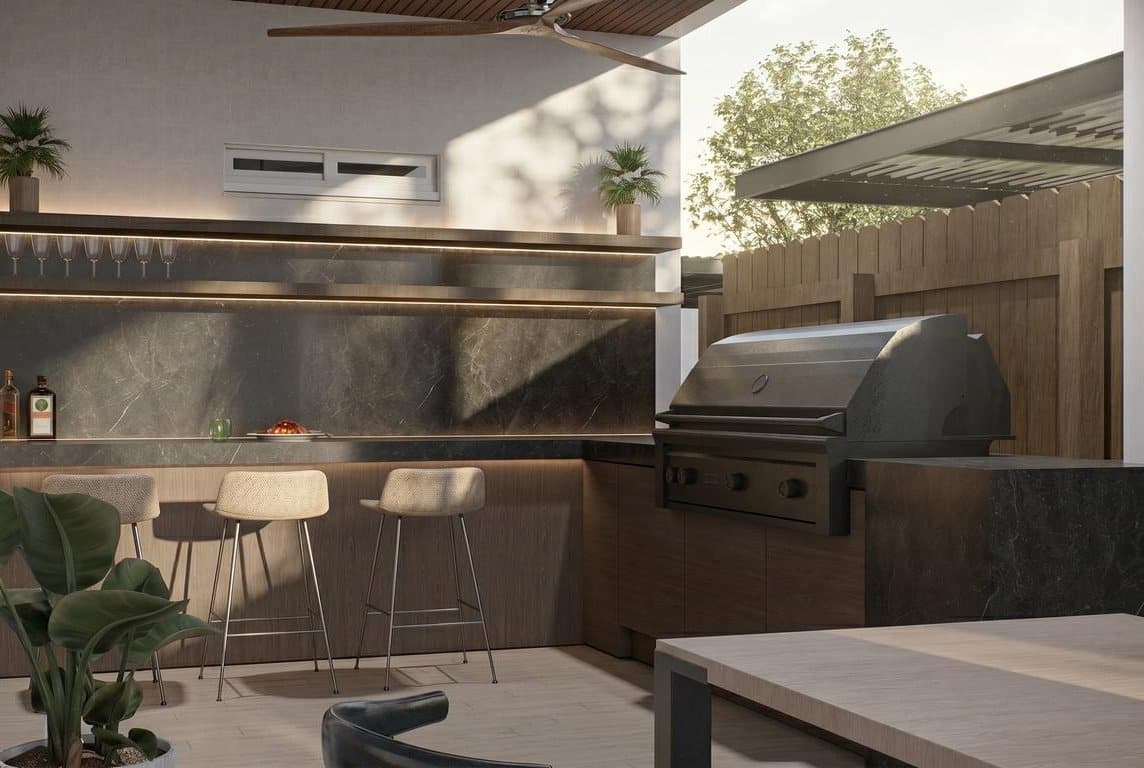
A covered outdoor space made for dining, grilling and easy Valley evenings.
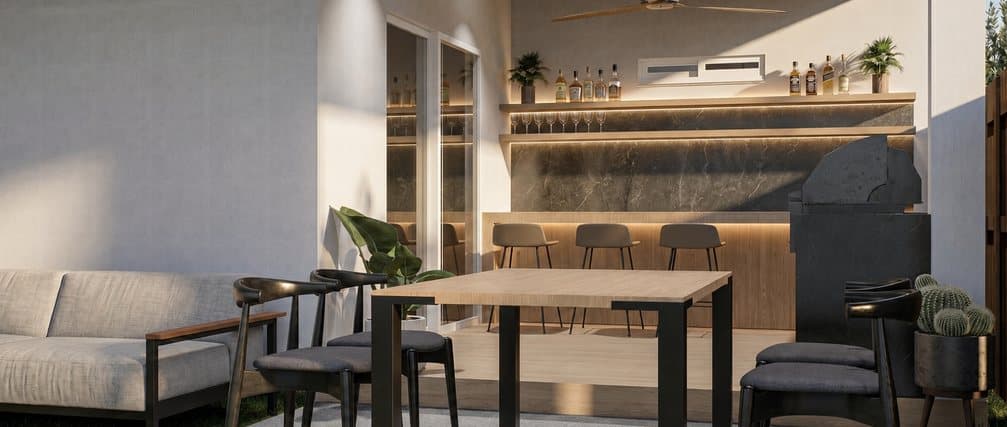
Images are artist’s renderings. Finishes, furnishings and landscaping shown are for illustration and may differ from the finished home.
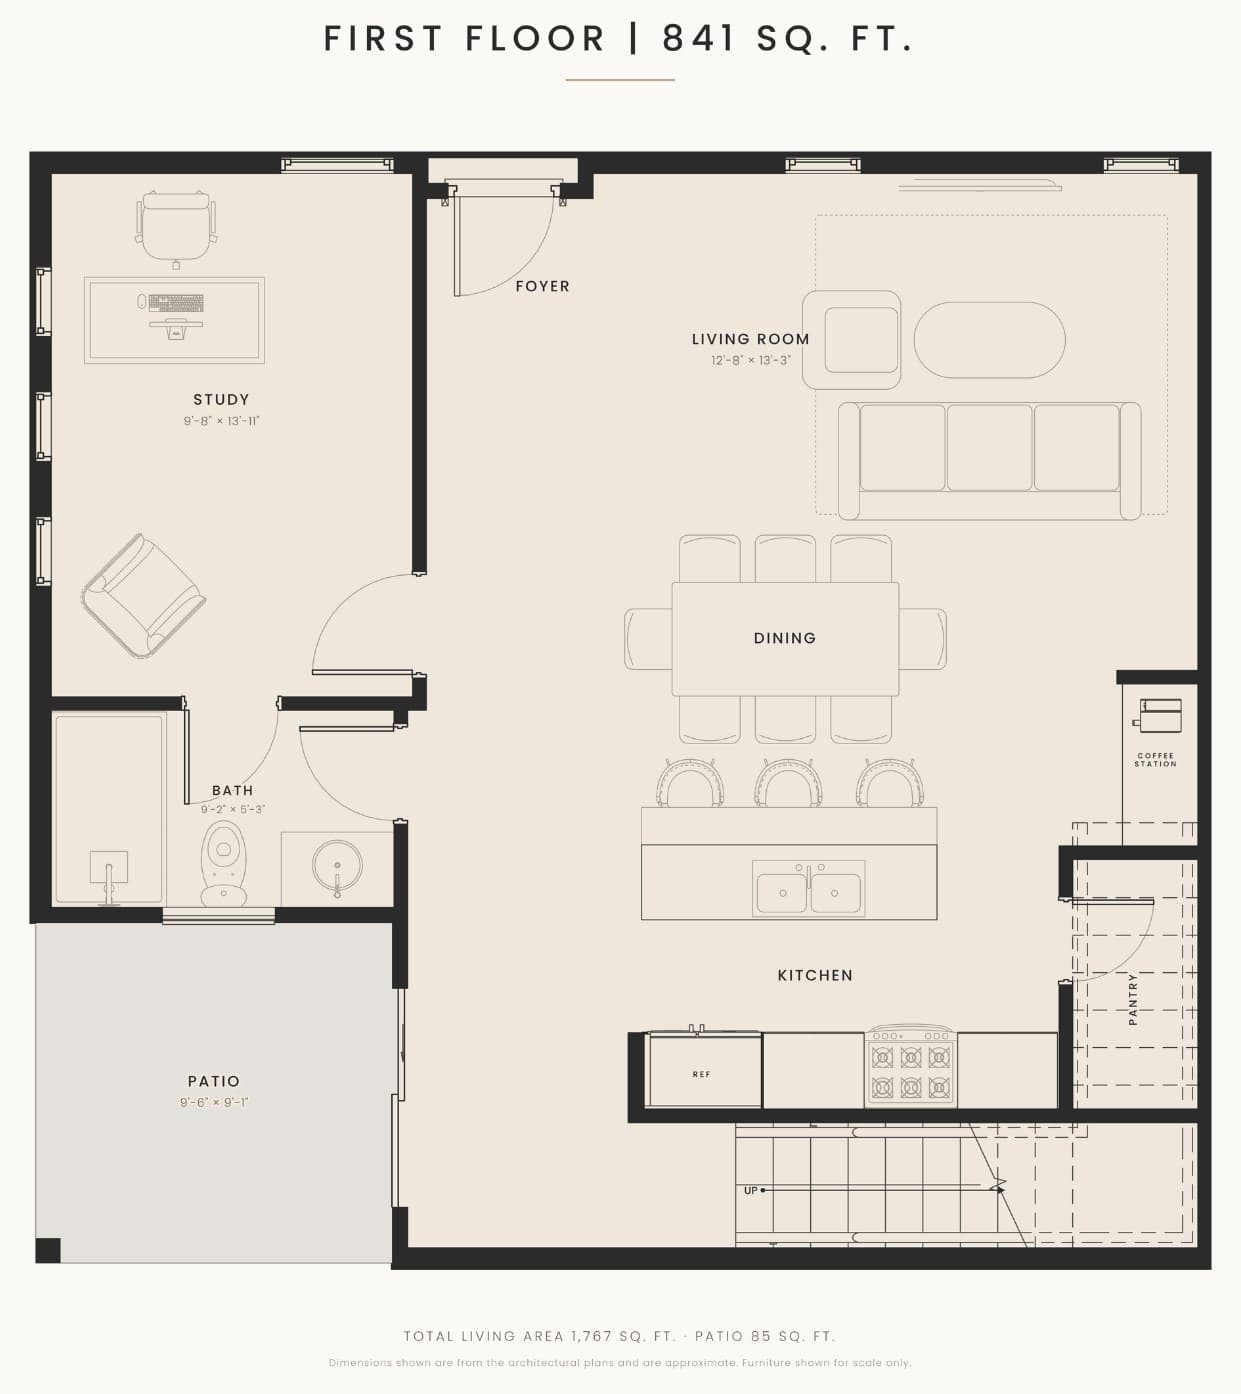
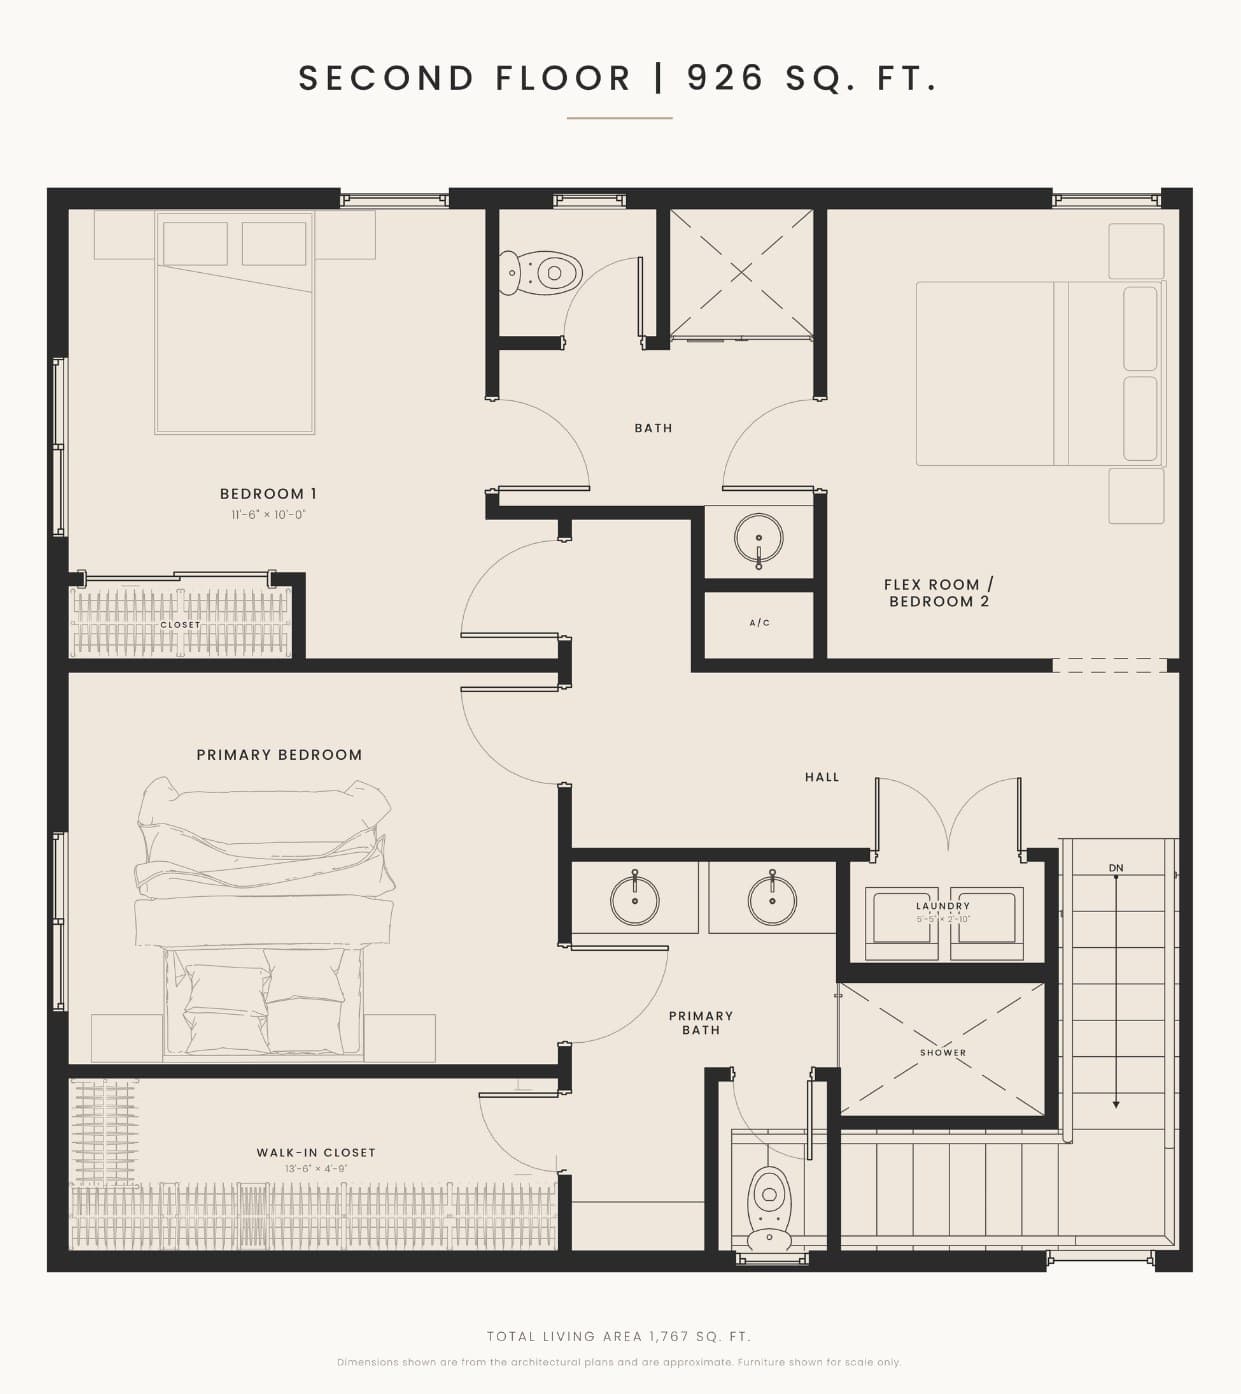
Plans are for illustration; dimensions and layout may vary.
Find your home
Tap any lot for its current status and price, then ask us about it right from the map.
Featured homes are listed by The Arper Group. Interested in another home in Vittoria? We can help you buy any home on the map.
Open the map full screen ↗Run the numbers
An FHA loan at the $235,000 pre-sale price, with the builder’s $8,000 seller concession and optional Texas down payment assistance (TDHCA or TSAHC). Adjust the rate and assistance to see how it changes.
Starts from the daily 30-year FHA rate index (7.08% on Oct 15, 2026; source: Optimal Blue via FRED).
Vittoria’s HOA is $137.50/year. A separate micro-HOA fee is still being set by the builder and isn’t included yet.
Texas down payment assistance through TDHCA or TSAHC comes with income limits, a minimum credit score (typically 620) and a homebuyer education course, and is usually a second lien alongside your FHA loan. Your lender will confirm the program, its terms and your exact rate — DPA loans can price differently from the daily index.
Estimated cash to close
$2,386
Estimated monthly payment
$2,159
Loan amount (incl. 1.75% upfront MIP): $230,744
You’ll also put down earnest money when your offer is accepted; it’s credited back to you at closing.
Talk to us about a lenderEstimate only — not a loan offer, approval or Loan Estimate. Assumes a 30-year fixed FHA loan with 3.5% down; actual rate, fees, taxes, insurance, mortgage insurance and assistance amounts are set by your lender and the program. Not financial advice.
Floor plans, every rendering and the full spec sheet in one 8-page PDF — easy to share with whoever you’re buying with.
We’re the listing team for Vittoria. Call or text either of us — we’ll walk you through the pre-sale process, the timeline and what the contract looks like before you commit.
Running numbers? Try our mortgage calculator first. Mortgage calculator · Read our Weslaco guide
Information provided by the builder, believed accurate but not guaranteed, and subject to change without notice. Availability, pricing, features and timelines are set by the builder.